
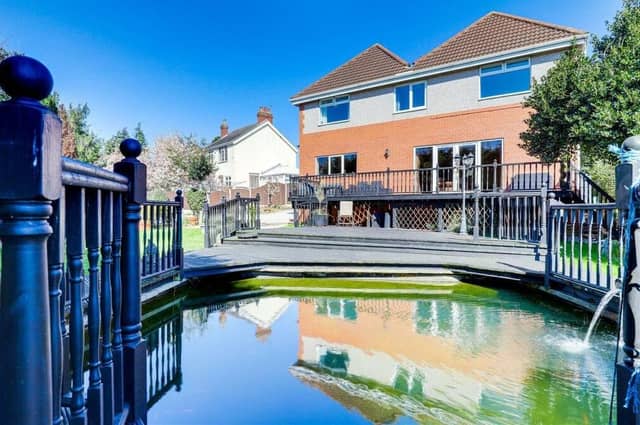

The five-bedroom, detached house, which can be found on Sandy Lane, close to the town centre, is up for grabs for £575,000 (freehold) with High Street estate agents HoldenCopley.
It is substantial in size, well maintained on the inside and distinctive on the outside – and all within a popular location that has schools, shops, transport links and countryside on its doorstep.
The large pond is the headline-maker and part of a beautiful feature garden that also benefits from trees, plants and shrubs, multiple decked seating areas,a shed, feature lighting, a large driveway, offering off-street parking space for numerous vehicles, and a double garage.
But as you flick through our photo gallery below, you are sure to be impressed too by the interior, where the ground floor comprises an entrance hall, modern, fitted kitchen/diner with separate utility room, two reception rooms, WC and a big living room with double French doors that open out on to that decked balcony.
Upstairs, a galleried landing leads you to four double bedrooms and a single bedroom, served by no fewer than three bathroom suites.
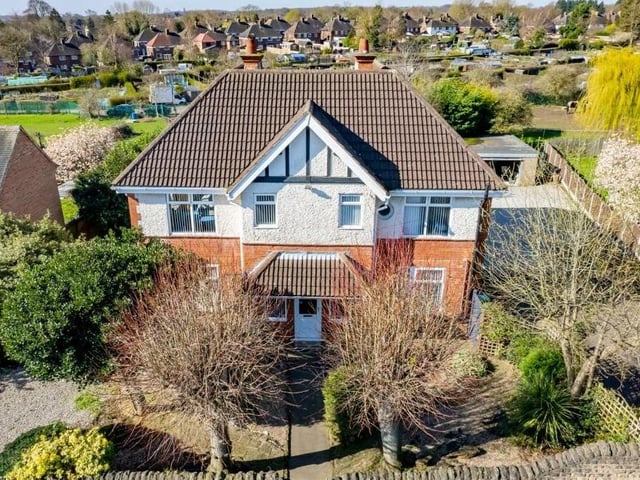
1. Aerial view of front
Before we have a look round the house, here are a couple of aerial drone shots.This one shows the front of the £575,000 property. Photo: Zoopla
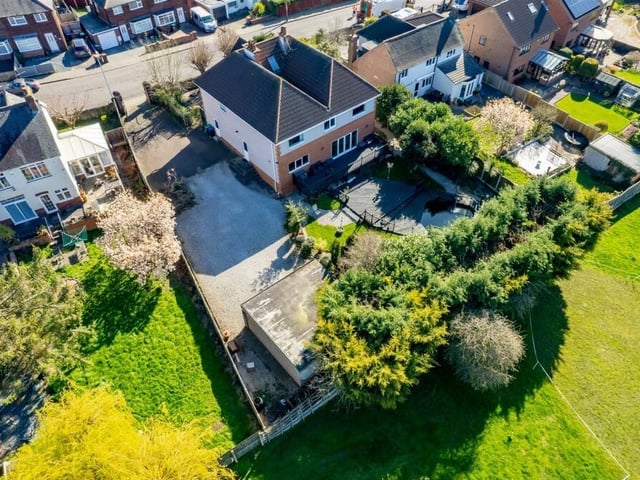
2. Scene setter
This drone shot sets the scene and shows how the Sandy Lane property sits within the surrounding landscape. It focuses on the back, with the pond to the right centre of the image. Photo: Zoopla
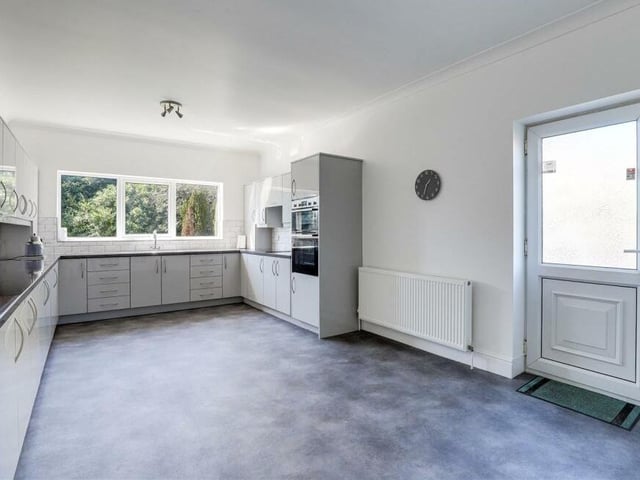
3. Spacious kitchen
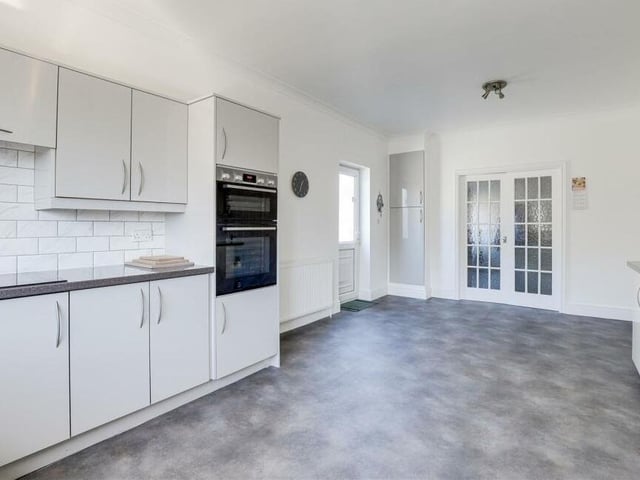
Our tour of the interior begins in the modern and spacious kitchen, which has a range of fitted gloss base and wall units. Integrated appliances include a double oven and electric hob with extractor fan. Photo: Zoopla
4. Side access
A second look at the kitchen, which also has a stainless steel sink-and-a-half with a swan-neck mixer tap and drainer. A door gives access from the side of the house. Photo: Zoopla