
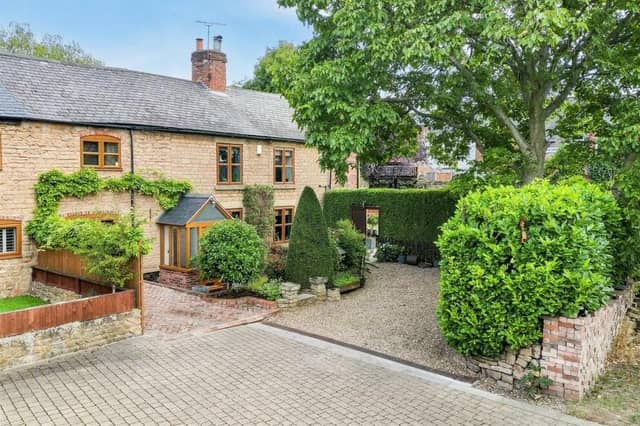

Dating back to the 1800s, this four-bedroom property was once part of the town’s Maltings, a prominent landmark owned by Robert Widdowson, proprietor of the Half Moon Inn, and it originally served as a residence for the brewer.
Today, it offers a unique blend of heritage and modern comfort, providing a delightful, character-filled home that is on the market with Hucknall High Street estate agents HoldenCopley for £425,000.
Accessed via a private yard, it is also very close to the town centre, on Mill Yard, just off Baker Street and Annesley Road, and is within a stone’s throw of shops, amenities, schools and commuting links.
Renovated and extended by its dedicated current owners, the cottage offers a seamless fusion of old-world charm, courtesy of original oak beams, solid wooden doors and wooden flooring, and contemporary updates, with the added convenience of no upward chain.
The ground floor greets you with an inviting entrance porch that leads to two reception rooms, a newly-fitted, modern kitchen, a utility room, WC, versatile office and access to a large cellar, divided into two useful rooms.
Upstairs, the first floor houses four generously-sized double bedrooms, including a master suite with stairs leading to a separate dressing room. Along the landing is a four-piece bathroom and additional shower suite.
Outside, a gravelled and block-paved driveway provides off-street parking space for multiple vehicles. And surrounding the property are three expertly maintained gardens with seating areas, lawns and an assortment of mature trees, plants and shrubs. Additional exterior features include a greenhouse, shed and a vegetable-growing plot.
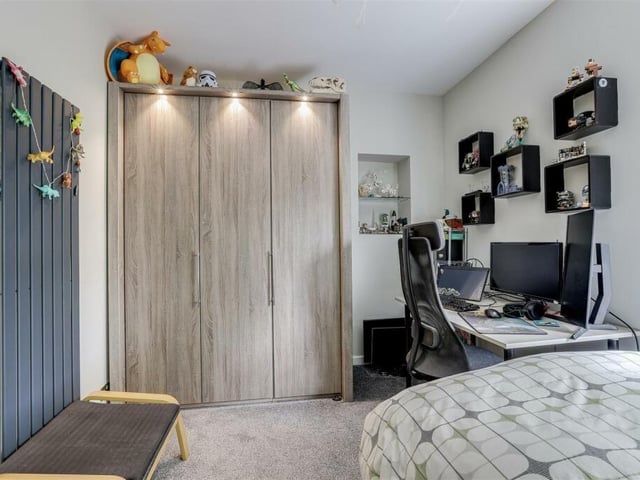
13. Desk and wardrobe space
As you can see, the second bedroom also has plenty of space for a desk and large wardrobe. Photo: Zoopla
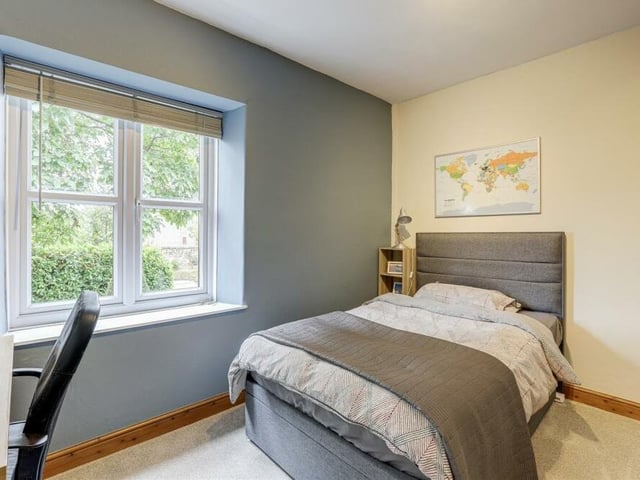
14. Well presented
Bedroom number three is well presented, with a carpeted floor and views facing the front of the property. Photo: Zoopla
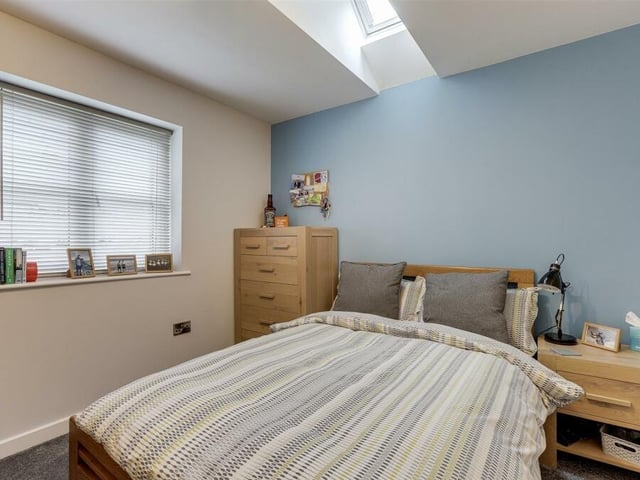
15. Bedroom with skylight window
The fourth and final bedroom at the £425,000 Hucknall property is distinguished by a skylight window, which complements the standard one to the side. Photo: Zoopla
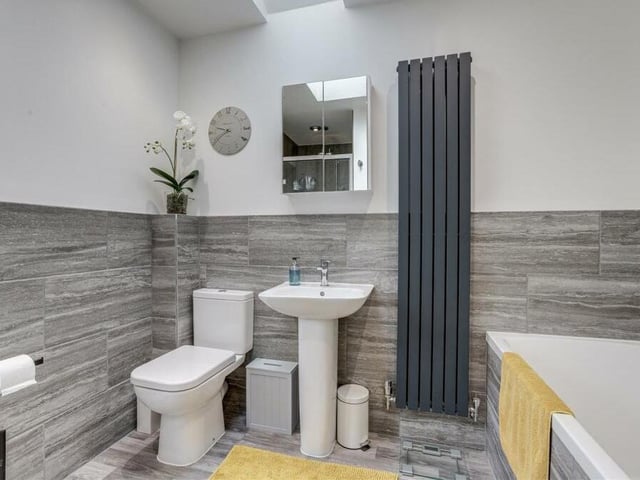
16. Family bathroom
The last of the interior rooms to check out is this four-piece family bathroom suite. It features a double-ended bath with central tap, shower enclosure with mains-fed shower and rainfall shower-head, pedestal wash basin and low-level,dual-flush WC. It is enhanced by a vertical radiator, partially tiled walls, recessed spotlights and a skylight window with fitted blind. Photo: Zoopla