
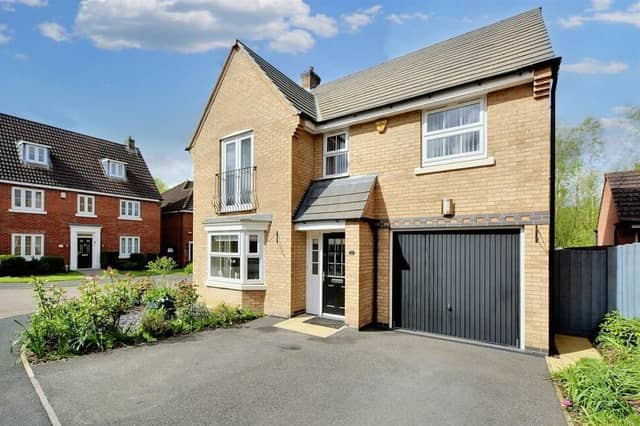

And it becomes an even more enticing prospect when you take a look at the clean and classy interior – as you can do via our photo gallery below;
Standing proudly on a cul-de-sac at Bowden Avenue, within a stone’s throw of Bestwood Country Park, is an immaculate, detached home. It’s on the market for £370,000 with estate agents Robert Ellis, of Arnold, who insist it’s “a must see” and “ideal for families”.
The ground floor comprises an entrance hall, lounge, kitchen, dining room, utility room, cloakroom and downstairs WC. Upstairs, you will find a family bathroom and all four bedrooms, including the master with a Juliet balcony, an en suite shower room and fitted wardrobes.
Outside, there is off-street parking space on the front driveway, which leads to an integral garage, while the back is graced by a private, enclosed garden with patio, seating space, lawn and shed.
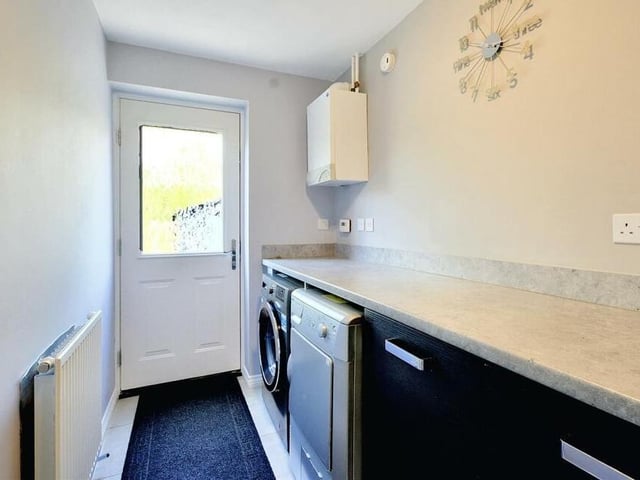
5. Handy utility room
This handy utility room completes our look at the ground floor of the £370,000 property. There is space for a washing machine and tumble dryer, while the door leads out to the back garden. Photo: Zoopla
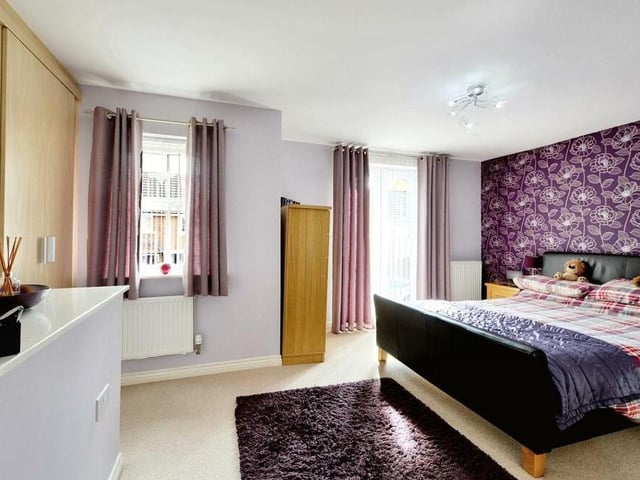
6. Master bedroom with balcony
Upstairs we go, and here is the impressive master bedroom, complete with uPVC double-glazed doors leading to a Juliet balcony overlooking the front of the house. Photo: Zoopla
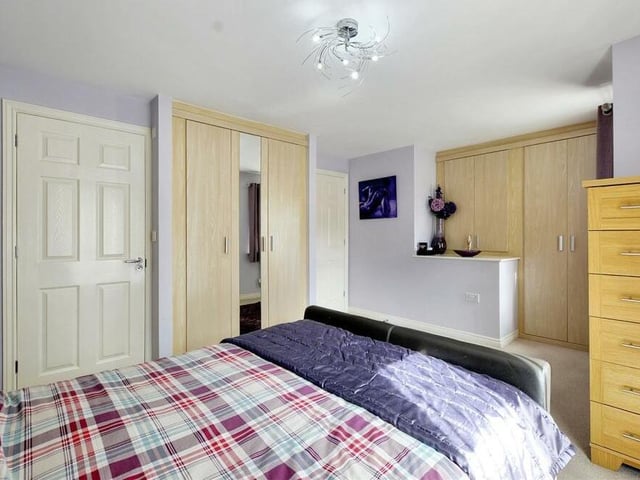
7. Built-in double wardrobes
A second look at the master bedroom, showing its built-in double wardrobes. An internal door leads to an en suite shower room. Photo: Zoopla
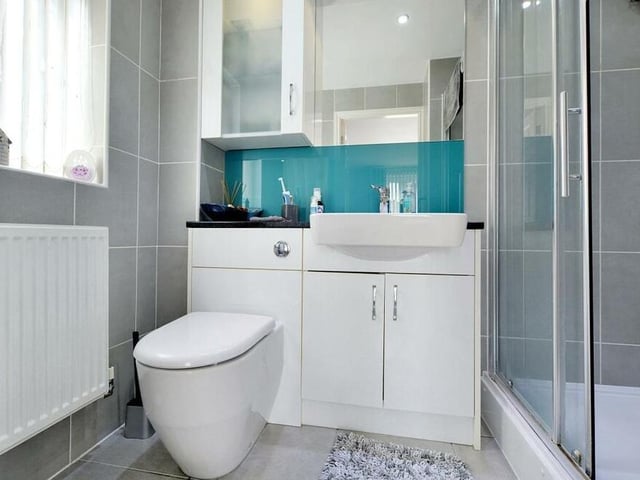
8. En suite to the master
The en suite shower room to the master bedroom consists of a walk-in double shower enclosure with hand-held shower unit, wash hand basin, low-flush WC, built-in storage cupboards, tiled floor and walls, and recessed spotlights to the ceiling. Photo: Zoopla