
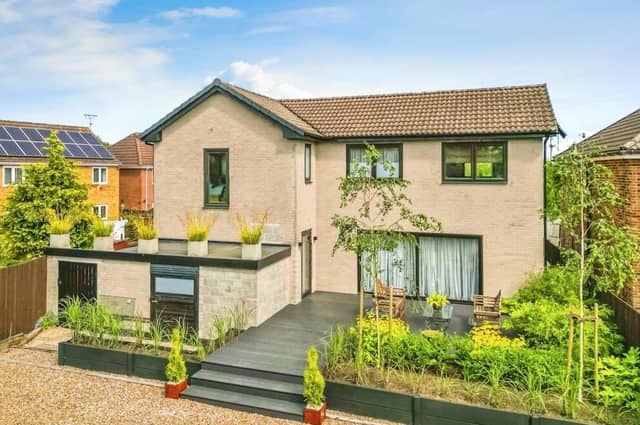

The words are those of High Street estate agents Burchell Edwards, who are full of praise for “a unique home that has been extensively refurbished to the highest quality throughout and must be seen to be believed”.
Our photo gallery below gives you the chance to take a look round the detached, three-bedroom property on Linby Walk that has just appeared on the market for £450,000.
Hidden away behind sliding electric gates, but close to the town centre and local schools, the property benefits from air-source underfloor heating throughout, and also a built-in, vinyl-compatible surround sound system.
These are just two of the contemporary features that make the house stand out from the crowd as a perfect spot to entertain family and friends. Others include that rooftop terrace, which is accessible from two of the three bedrooms, while the large garden includes decking area at the front and back, a patio space perfect for a hot tub, a water feature and a fire-pit seating area with benches.
Indoors, an open-plan, light and airy living space is clear from the moment you step into the entrance hallway and marvel at a lounge with aluminium sliding doors, a hand-crafted kitchen with integrated appliances, study and WC.
The study could be converted into a home office or even a fourth bedroom. Alongside a bathroom, the three main bedrooms are all upstairs, with the master boasting a potential dressing area and en suite, and number three offering far-reaching views over one of Hucknall’s prime countryside gems, The Ranges.
Once you have flicked through our gallery, visit the Zoopla website here for more information, including floor plans.
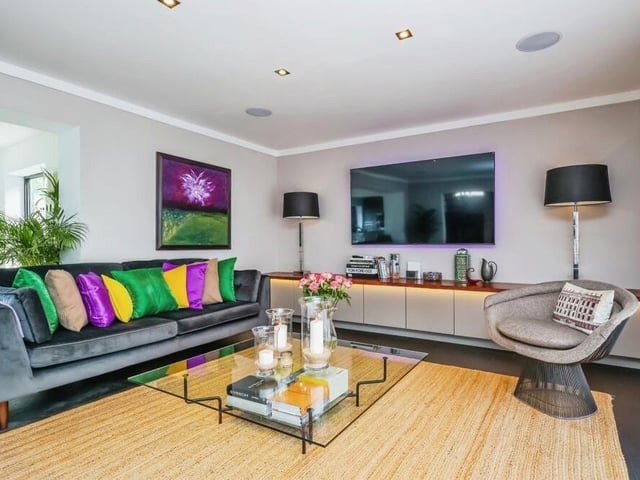
1. Spectacular lounge
First stop on our tour of the £450,000 Hucknall property is this spectacular lounge, which is typical of the open-plan, light and airy, nature of the whole house. Modern features include a built-in media unit and sound system, a commercial-grade LVT floor, air-source underfloor heating and aluminium sliding doors that lead out to the front garden and directly on to a raised, decked seating area. Photo: Zoopla
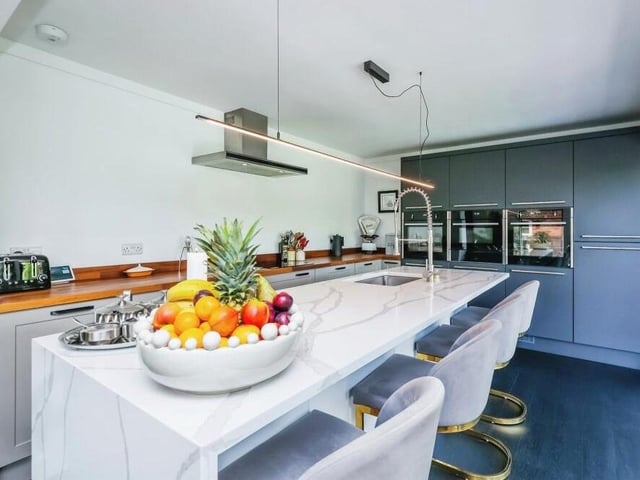
2. Hand-crafted, bespoke kitchen
The hand-crafted kitchen has something of the wow factor about it, especially with its array of integrated appliances that include two electric ovens, a combination microwave, a warming drawer, a fridge freezer, a dishwasher and a teppanyaki grill. A central island has a breakfast bar, with seating space and a waterfall marble-effect quartz work surface, while a bespoke range of wall and base units is complemented by iroko wood work surfaces. Photo: Zoopla
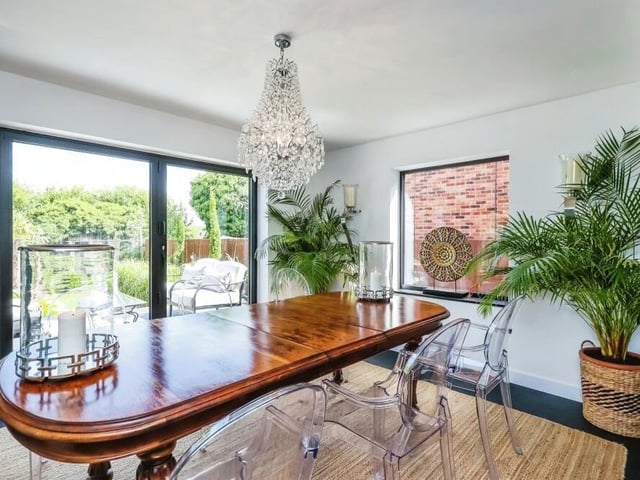
3. Majestic dining room
The dining room is a majestic sight and a fine example of the classy refurbishment of the Linby Walk property. Bi-fold doors lead out to the back garden, where a decked seating area awaits. Commercial grade LVT flooring and air-source underfloor hearing add style. Photo: Zoopla
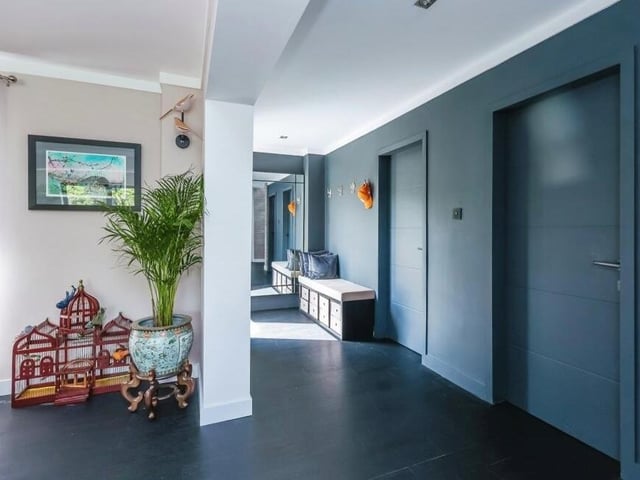
4. Entrance hallway
To get around the house, let's pass through the entrance hallway, which is accessed by a glazed, aluminium front door. Off the hallway are doors to the lounge, the WC and also a study, which could be used as a home office or even a fourth bedroom. Photo: Zoopla