
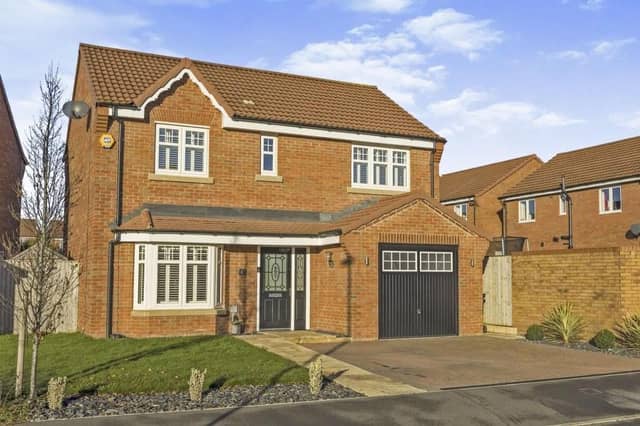

The four-bedroom, detached house sits on Canberra Crescent, which is on the western outskirts of the town, off the top end of Watnall Road.
Offers of more than £350,000 are being invited by the Heanor-based estate agents, Hall & Benson, for a home that is spacious and boasts contemporary decor throughout.
A spokesperson for Hall & Benson says: “It is exceptionally well presented and is in a very popular residential location, close to excellent transport links.”
The ground floor consists of an entrance hall, living room, dining kitchen, utility room and WC. Upstairs, you will find four generously-sized bedrooms, including a master with en suite, and a family bathroom.
The property’s assets continue outside, where there is a block-paved driveway providing off-street parking space and an integral garage at the front. A gate at the side leads to the back garden, which features a porcelain patio, timber borders, lighting and steps leading to a lawn with mature trees and shrubs.
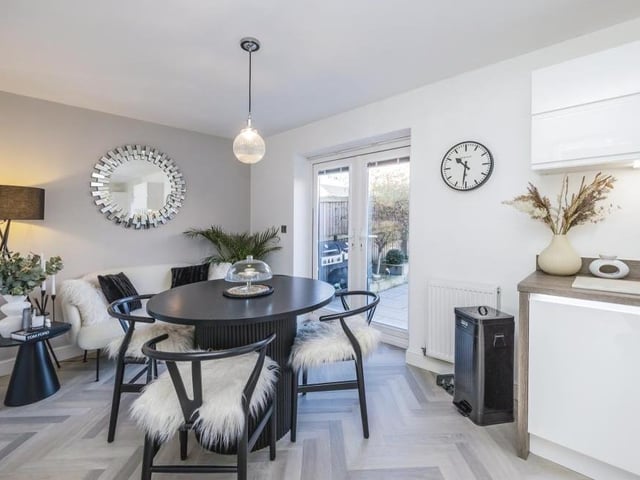
5. Dinner is served
The kitchen at the £350,000 property includes this delightful dining area. Double-glazed French doors open out to the back garden. Photo: Zoopla
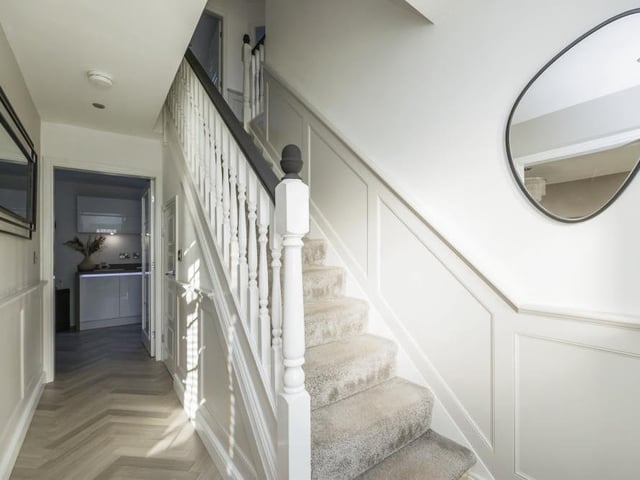
6. Entrance hall
As we prepare to go upstairs, let's take a look at the entrance hall. It boasts Karndean flooring, wall panelling, spotlights to the ceiling and an under-stairs storage cupboard. Photo: Zoopla
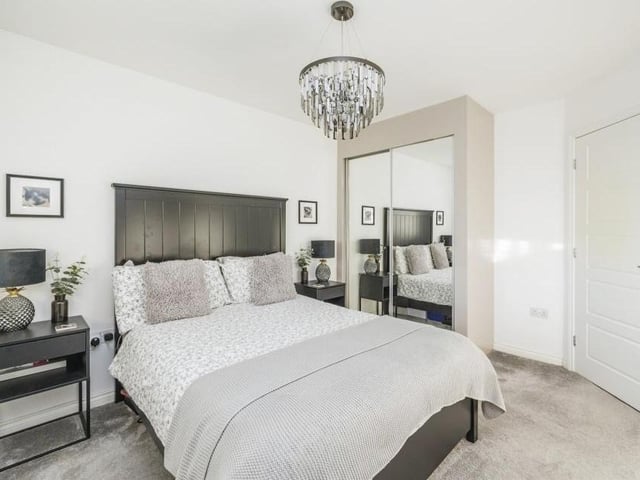
7. Master bedroom
We are upstairs now at the Hucknall property and inside the master bedroom, which has access to an en suite bathroom. It has a fitted wardrobe with mirrored doors, a carpeted floor and a uPVC double-glazed window facing the front of the house. Photo: Zoopla
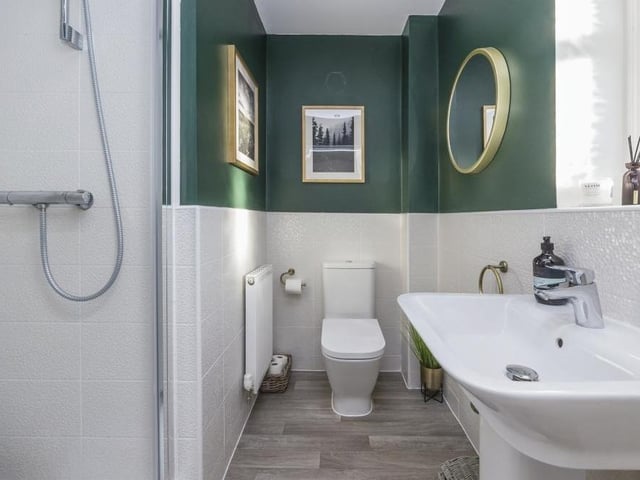
8. En suite excellence
Here is the excellent en suite bathroom to the master bedroom. It features a shower cubicle, wash basin and low-level WC, plus half-tiled walls, wood-effect flooring and spotlights to the ceiling. Photo: Zoopla