
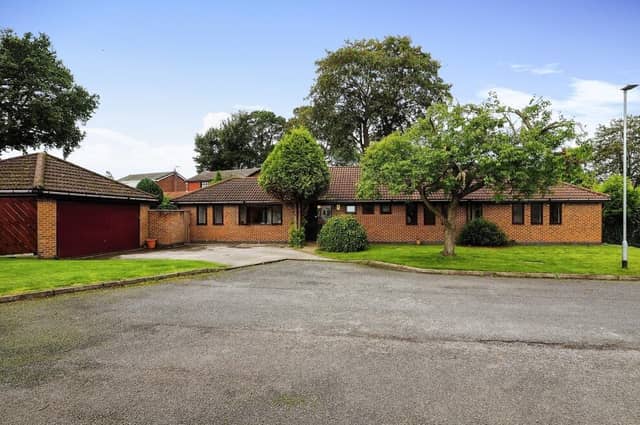

Offers in the region of £600,000 are invited by Hucknall High Street estate agents Bairstow Eves for the five-bedroom home that sits on a half-acre plot at Portland Gardens, off Wood Lane.
The bungalow is detached, complete with large, well-established gardens and double garage, the location is much sought after and the sale has no upward chain. It sits far enough away from the hustle and bustle of town but close enough to walk to the town centre, with is shops and amenities.
So what does the property look like inside? Flick through our photo gallery below to find out.
In brief, a spacious entrance hall leads to a big living room, open-plan kitchen/diner, separate dining room and conservatory. The rest of the living accommodation comprises five double bedrooms, two of which boast en suite shower rooms and one of which is on the first floor, and a family bathroom.
Outside, the front garden is mainly laid to lawn, while a driveway has off-street parking space for several cars and leads to the detached garage with its up-and-over door. An Indian sandstone patio wraps around the side and back, where another lawned garden also features a large selection of borders, shrubs, bushes and trees. Added extras are a summer house and several raised vegetable plots.
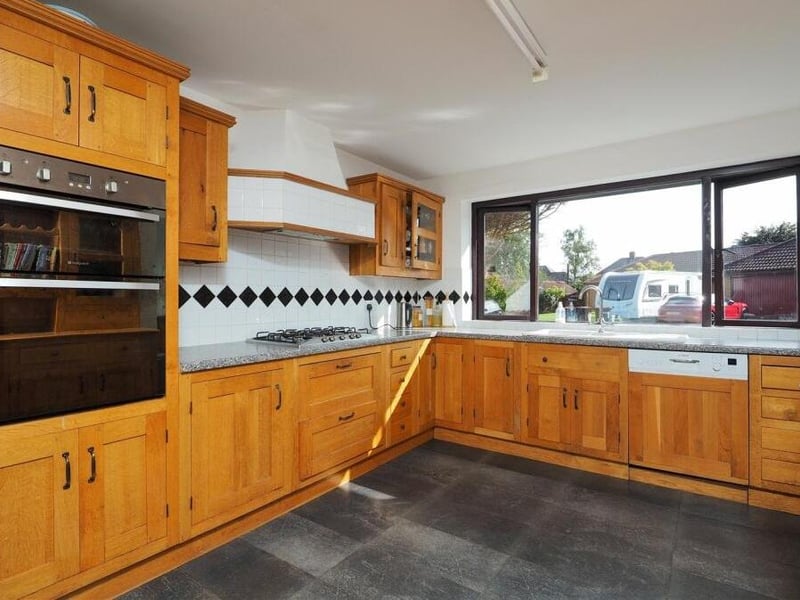
5. Sleek and bright
The sleek kitchen/diner is a bright space, thanks largely to a window facing the front of the property. Photo: Zoopla
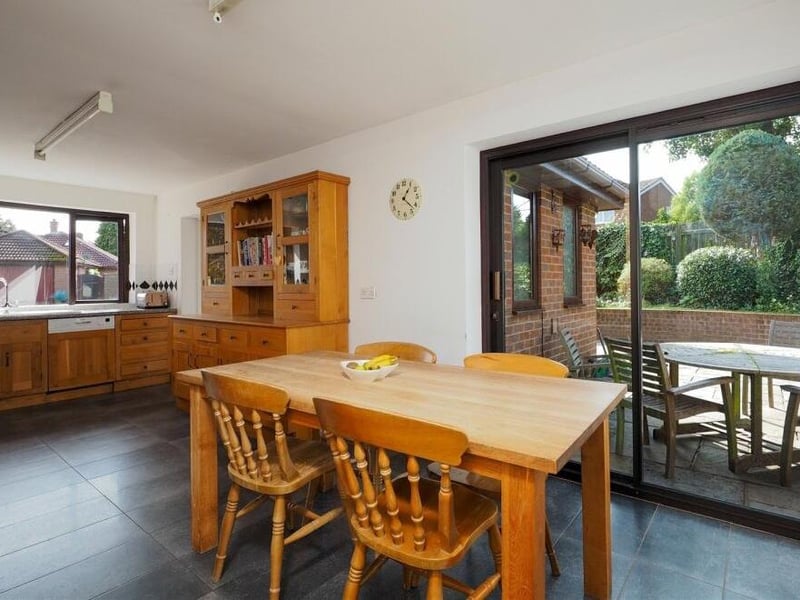
6. Sliding doors to the patio
Another appealing feature of the kitchen/diner is large sliding doors that lead from the breakfast/dining table to the patio outside. Photo: Zoopla
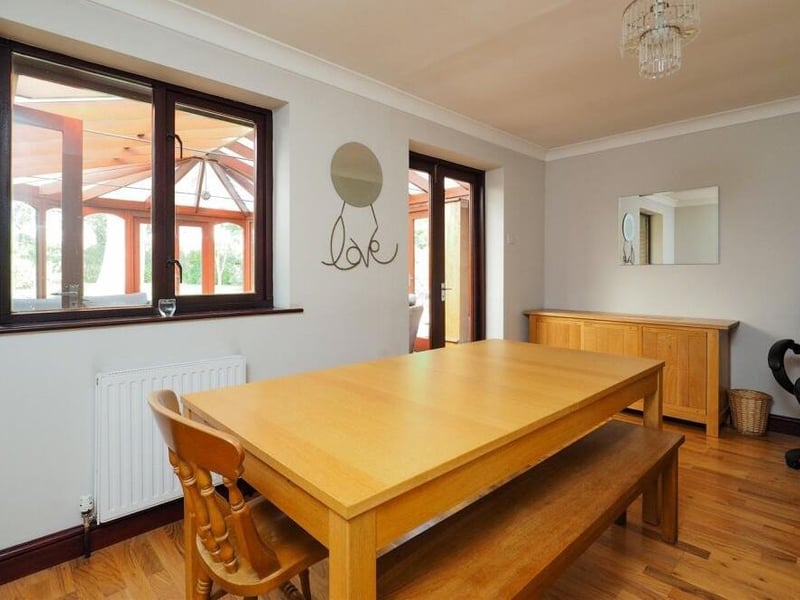
7. Separate dining room
As well as the dining space in the kitchen, the bungalow houses this separate dining room, which has access to the conservatory. Photo: Zoopla
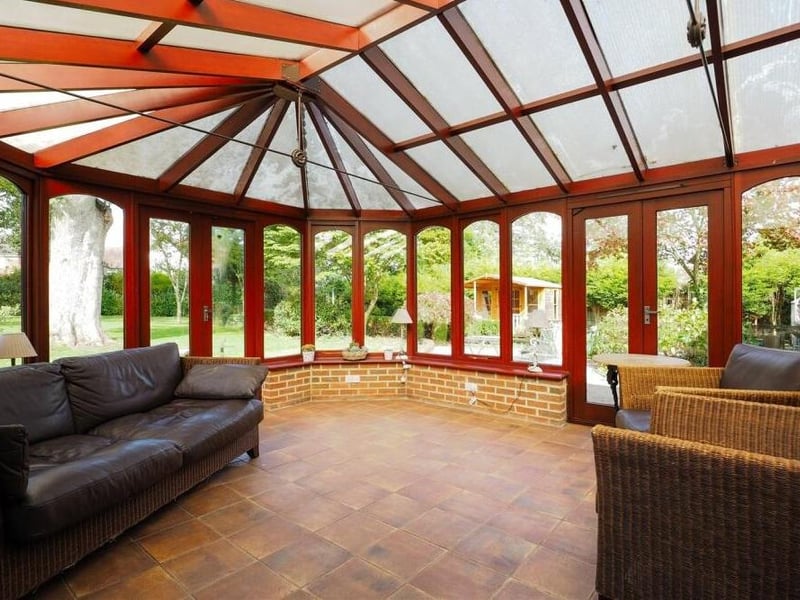
8. Versatile conservatory
The conservatory adds even more space to the Portland Gardens property. A versatile room, it could be put to multiple uses. Photo: Zoopla