
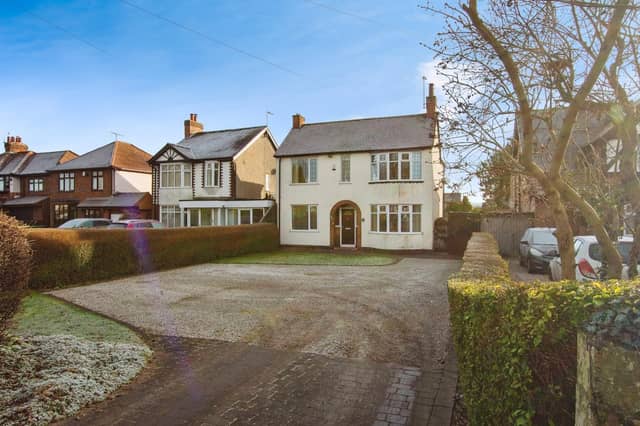

The detached home is beautifully presented and boasts not only spacious living accommodation but also character features and the added bonus of large gardens at both the front and back.
It is being marketed by estate agents Yopa, who have attached a guide price of £425,000 and are full of enthusiasm for the property, which they describe as “a fantastic family home”.
Find out if you agree by browsing through our photo gallery below. The ground floor comprises a hallway with stained glass window, a lounge with feature beam, a snug or home office with doors to the garden, kitchen with French doors, family dining room and downstairs shower room.
Upstairs, you will find four well-proportioned bedrooms, including two with feature fireplaces, and also a modern, refitted family bathroom.
The front garden consists of a gravelled driveway, providing plenty of off-street parking space, and a lawn, while the back garden is mainly laid to lawn, with a patio, well-established trees, shrubs and a greenhouse.
Once you have checked out our gallery, feel free to visit the Zoopla website here for more information, including floor plans.
.
5. Busy kitchen
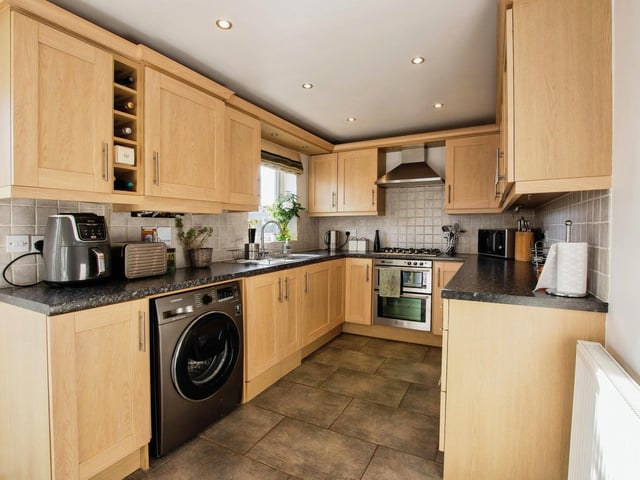
A quick look at the busy kitchen, which offers a range of wall and base units with rolled-edge work surfaces, a sink and drainer, a double electric oven, gas hob, space for a fridge freezer and space and plumbing for a washing machine. Photo: Yopa
6. Downstairs shower room
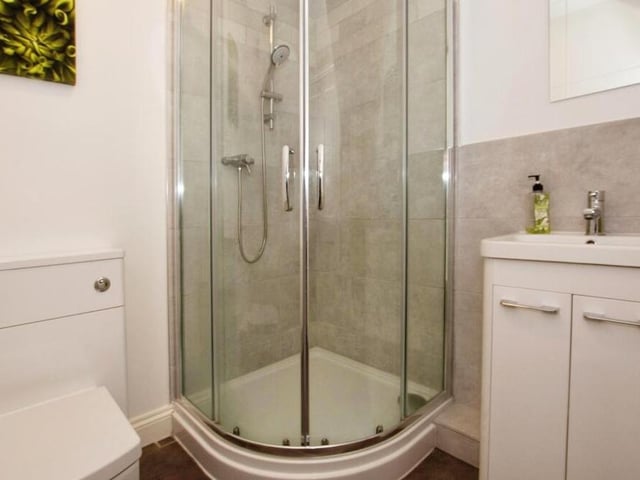
As well as the main family bathroom upstairs, the Papplewick Lane home houses this shower room on the ground floor. It consists of a single shower enclosure, vanity wash basin and WC. Photo: Yopa
7. Superb master bedroom
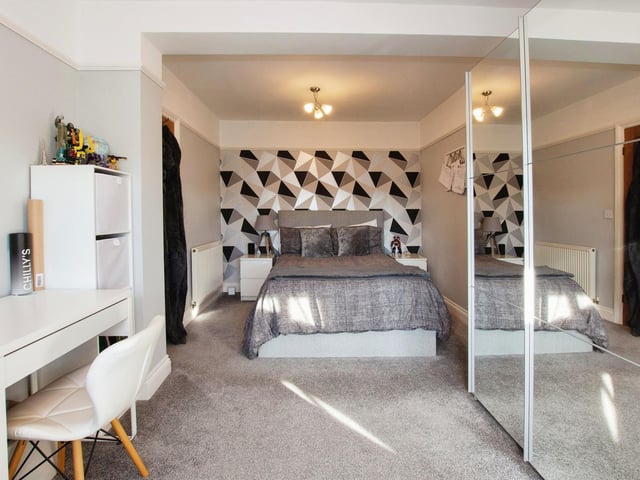
We're upstairs now to check out the four bedrooms, starting with this superb master. Immaculately decorated, it is a terrific size. Photo: Yopa
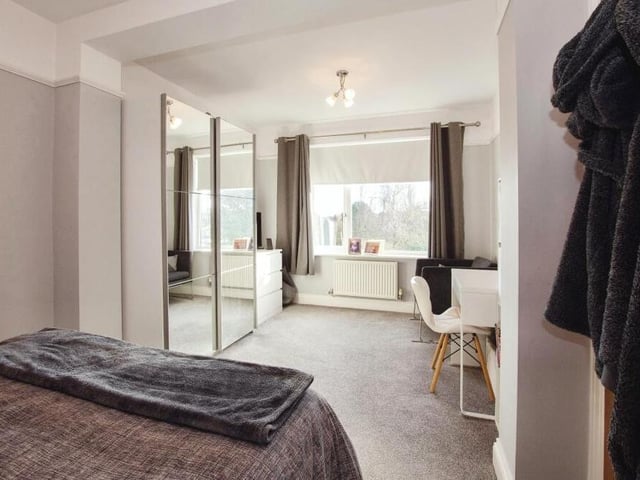
8. Wardrobe space
The master bedroom from a different angle. As you can see, there is lots of space for wardrobes, a desk or dressing table and storage drawers. The window overlooks the front of the £425,000 house. Photo: Yopa