
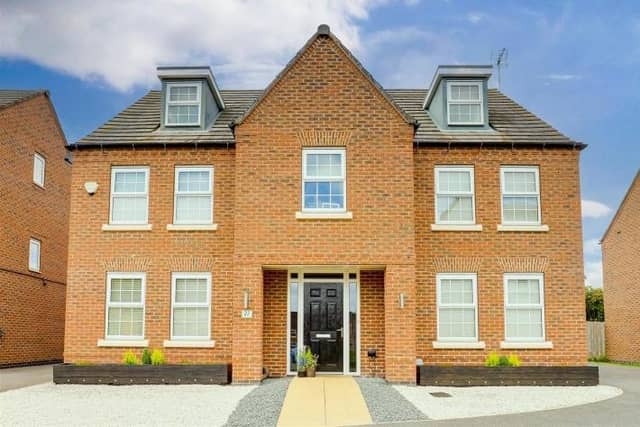

The property’s kerb appeal is obvious and, what’s more, its location at Senator Close is within a much sought-after development, close to Papplewick Lane.
The clincher, though, is that the spacious and elegant interior, plus glorious garden, tick all the boxes too, offering a home presented to the highest of standards for a growing family.
Hucknall High Street estate agents HoldenCopley are inviting offers in the region of £575,000 for what they describe as a “stunning” house, so why not have a look round via our photo gallery below?
The ground floor boasts a welcoming entrance hall, a generously-sized living room, a dining room, a fitted kitchen diner, utility room, office and downstairs toilet.
Moving to the first floor, you will find a four-piece family bathroom suite and three well-proportioned bedrooms, including the master, which has access to a dressing room and an en suite bathroom. The second floor houses two more bedrooms, as well as another bathroom.
Major added bonuses throughout are an integrated sound system, served by fitted speakers, an alarm system, zoned central heating and upgraded plug sockets.
Outside, the front of the property features a low-maintenance garden and a driveway leading to a double garage, offering parking space and storage. The back garden is beautiful, with a lawn complemented by decked seating areas and a paved seating spot.
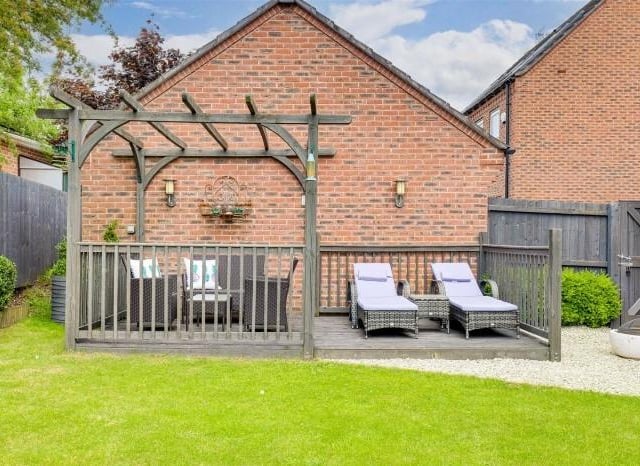
33. Decked seating area
One of the highlights of the back garden is this decked seating area. A relaxing spot of paradise during warm weather in the summer. Photo: Zoopla
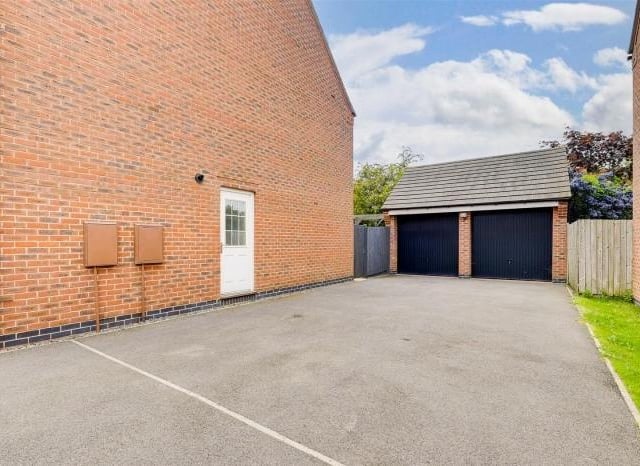
34. Double garage
Back to the front of the house, where a sizeable driveway provides off-street parking space for four cars and leads to a double garage Photo: Zoopla
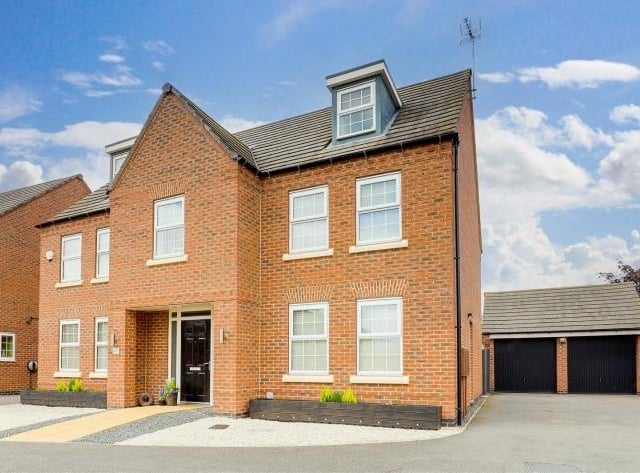
35. Front garden
The last photo in our gallery shows the full frontage of the property. A low-maintenance, gravelled garden includes a pathway to the front door and an incorporated open porch. There are external lights and power points. Photo: Zoopla