
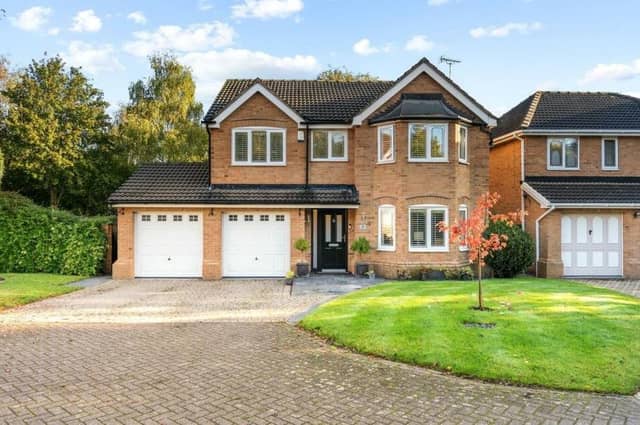

The property, tucked away at the end of a cul-de-sac on Hazel Way within the select, picturesque village, is new to the market and sure to attract lots of excited interest.
A guide price of £575,000 has been attached to the house by West Bridgford-based estate agents, L&A Living, whose spokesperson says: “This family home exudes contemporary charm. It has been tastefully decorated to provide a stylish and inviting living experience.”
As you can see from our main photo, the property has considerable presence, which is replicated as soon as you step inside into a spacious hallway. The house has been thoughtfully designed, with a modern flair, incorporating sleek finishes and an open-plan layout that allows seamless movement between rooms.
That hallway leads to a living room, adjoining dining area, stunning garden room and a chef’s dream of a kitchen. Upstairs, you will find four generously-sized bedrooms, including one with an en suite, and a well-appointed family bathroom. Both the garden room and main bedroom have underfloor heating, while the whole house is covered by a fully-serviced alarm system.
Outside, the garden has been professionally landscaped, with limestone patio areas and feature lighting, and it is suitable for a variety of leisure activities. There is also a double garage, complete with storage space.
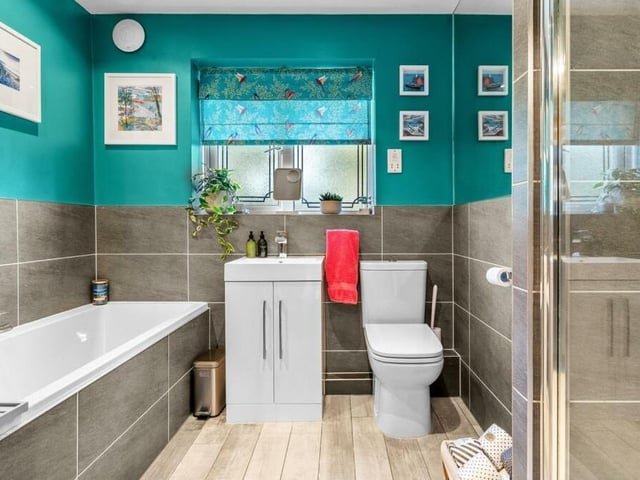
17. Well-appointed family bathroom
Completing the first floor is this well-appointed and stylish family bathroom, which serves three of the four bedrooms. Photo: Zoopla
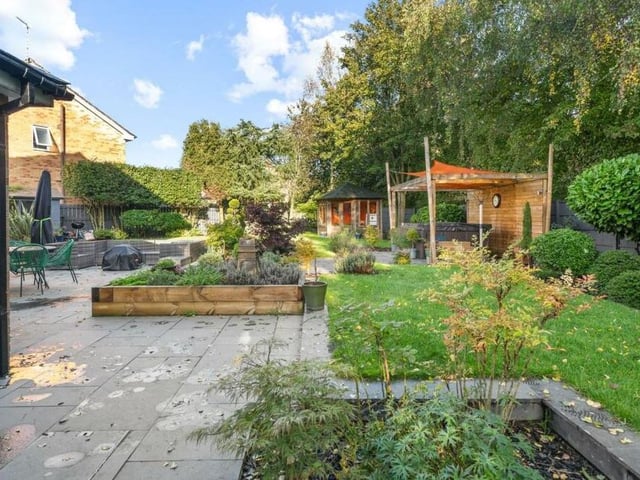
18. Let's step outside
Let's step outside now for a handful of photos of the exterior of the Linby property. As you can see, the garden is beautifully landscaped, and features limestone patio areas. Photo: Zoopla
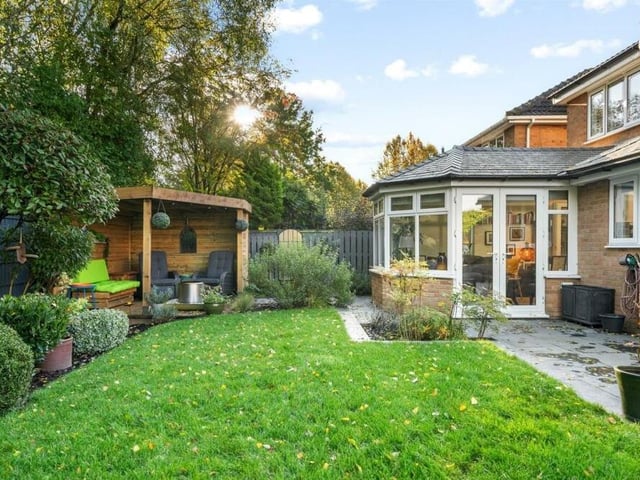
19. View from the rear
This view of the back of the £575,000 house shows the garden room jutting out and one of many seating areas within the tranquil garden. Photo: Zoopla
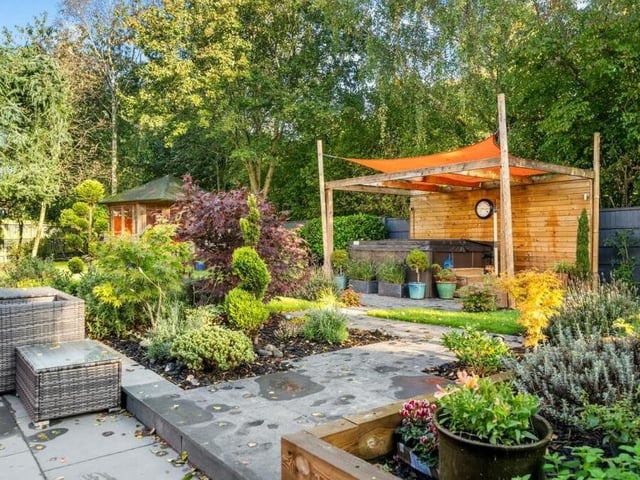
20. Garden oasis
The garden, overflowing with plants, shrubs and surrounding trees, is an oasis of peace and privacy. Photo: Zoopla