
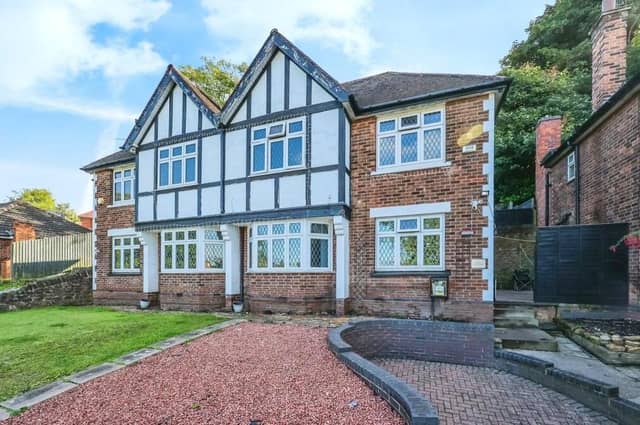

The four-bedroom, bay-fronted property which stands tall and proud from an elevated position, was once two semi-detached homes. But now it has been converted into one sprawling, detached pile with the appearance of a Tudor mansion and offering a huge amount of space for a growing family.
What’s more, it is ideally located, just a short walk from Bulwell town centre, its shops and the train station, and it is environmentally friendly thanks to solar panels. It even has its own sectioned-off play area for the kids.
Offers in excess of £375,000 are invited by Hucknall-based estate agents Burchell Edwards for the house, which can be found on Church Lane. A spokesperson for the company enthuses: “Don’t miss this rare find in the heart of Bulwell. We are proud to present it.”
The ground floor features a hallway that leads to a large, open-plan kitchen diner, a lounge, utility room and downstairs WC. All four decent-sized bedrooms, plus a shower room and a family bathroom, can be found on the first floor.
Outside, as well as the play area, there is a paved driveway providing off-street parking space, a garage and a sizeable, tiered rear garden, which is mainly decked and comes with a seating section.
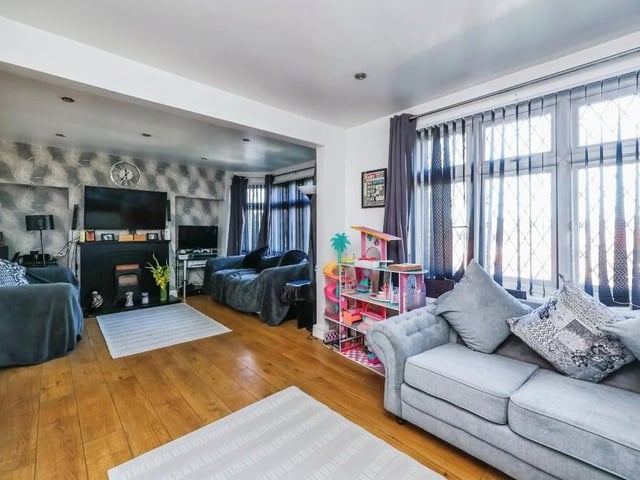
5. Bay window and feature fireplace
A view of the lounge from a different angle. Brightness is guaranteed thanks to two windows, including a double-glazed bay, and so is warmth thanks to a feature fireplace consisting of an electric fire with mantel over. Photo: Zoopla
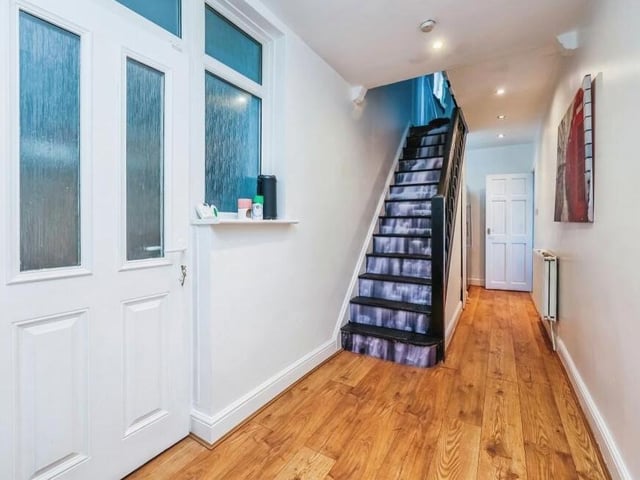
6. Hall and staircase
Time to check out the first floor now, so let's pass through the hallway and climb the colourful staircase. Photo: Zoopla
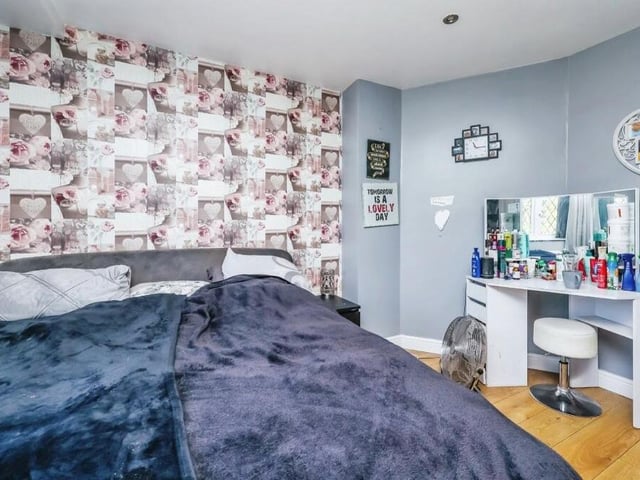
7. Adorable double
All four bedrooms on the first floor of the £375,000-plus Bulwell house are a decent size, including this adorable double, which boasts spotlights, a laminate floor and space for a cute dressing-table. Photo: Zoopla
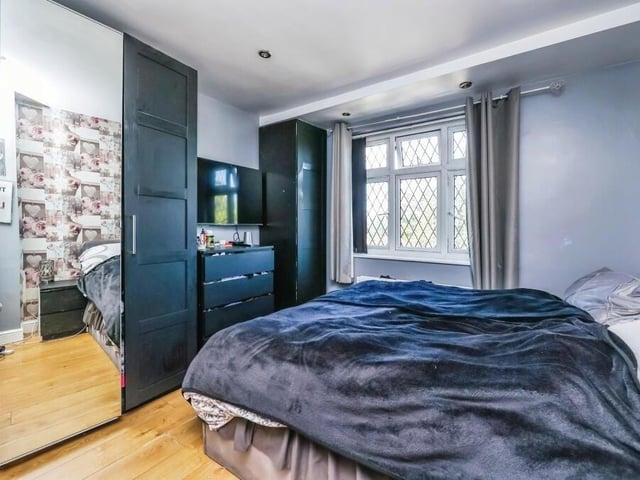
8. Wardrobe and storage space
A second look at the first bedroom, with space for a wardrobe and other storage. Photo: Zoopla