
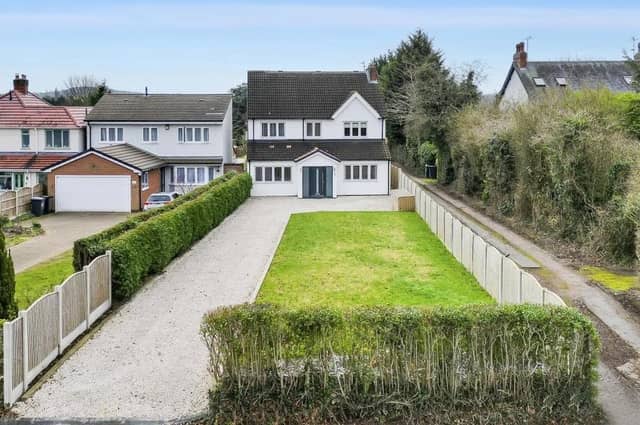

No expense has been spared to create a three-storey, detached house, on Papplewick Lane, that anyone would be proud of and is a credit to the current owners.
It is now on the market for £600,000 with Hucknall estate agents Holden Copley and given that its location is also a plus – close to the town centre but also a stone’s throw from countryside walks – the property seems sure to attract interest.
We don’t have photos of what the house looked like before. But our photo gallery below will tell you all you need to know about the facelift.
The ground floor comprises an entrance hall, two reception rooms, including a play room for the kids, a newly-fitted kitchen diner, a fully insulated conservatory, which is being used as a dining area, a utility room and a WC.
On the first floor, you will find three double bedrooms and a single, all serviced by a bathroom. And we’re not done yet because there is a second floor, housing a large master bedroom with a stylish shower room suite.
Outside, the front driveway provides ample space for off-street parking, while the back garden is well maintained and features a shed and a bin store.
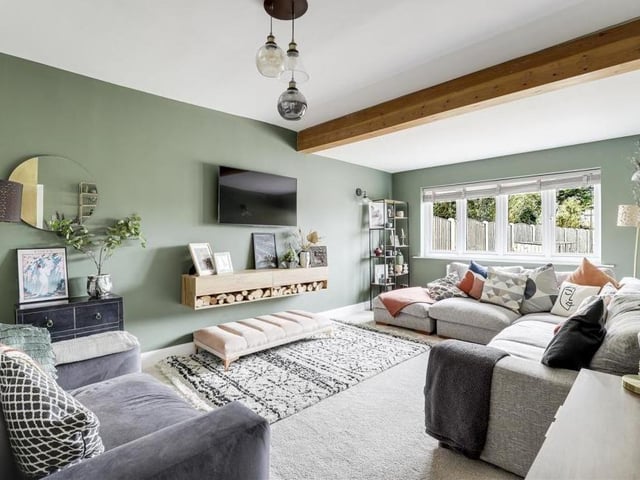
5. Lovely living room
The first of two reception rooms at the £600,000 Hucknall house is this lovely living room, which faces the front of the property. It features an exposed wooden beam on the ceiling, a TV point, column radiator and carpeted floor. Photo: Zoopla
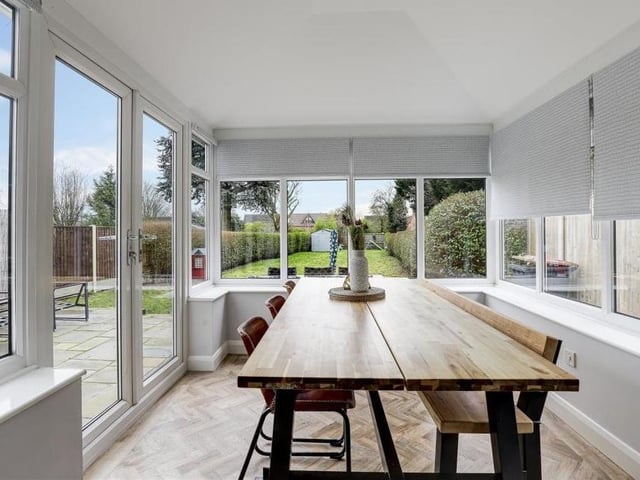
6. Conservatory or dining room
The fully insulated conservatory is currently being used as a dining room. It has double French doors opening out on to the rear patio, Karndean flooring, an upgraded, tiled roof, a vertical radiator and recessed spotlights. Photo: Zoopla
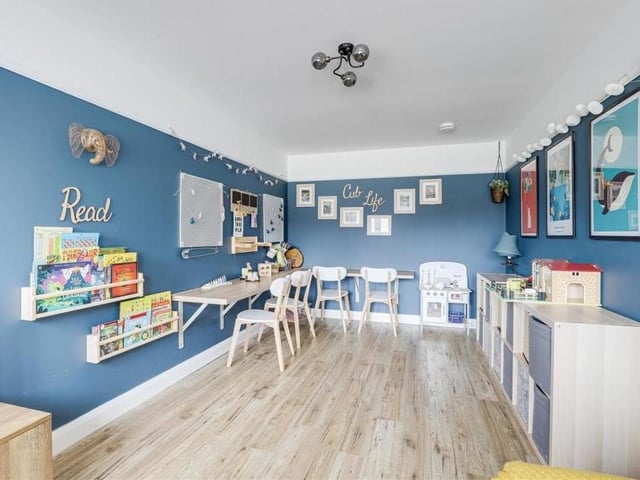
7. Play room for the kids
The second reception room has been turned into a quirky play room for the kids. With a double-glazed uPVC window to the front, it boasts a picture rail, TV point and laminated flooring. Photo: Zoopla
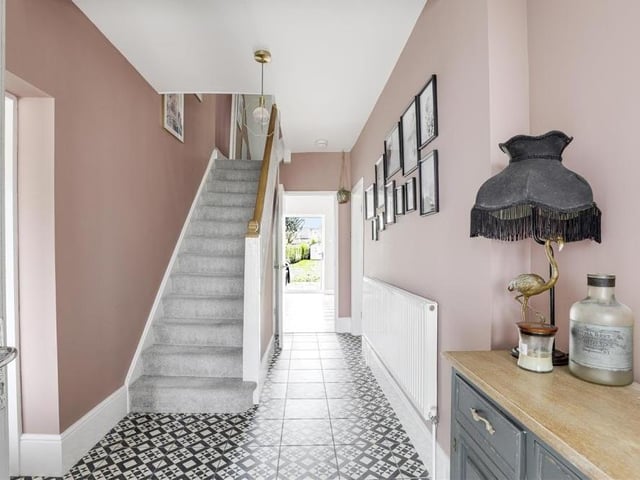
8. Hallway and stairs
It's time to go upstairs now, which means returning to the entrance hallway. It features an in-built, under-stairs cupboard, tiled flooring and a carpeted staircase. Photo: Zoopla