
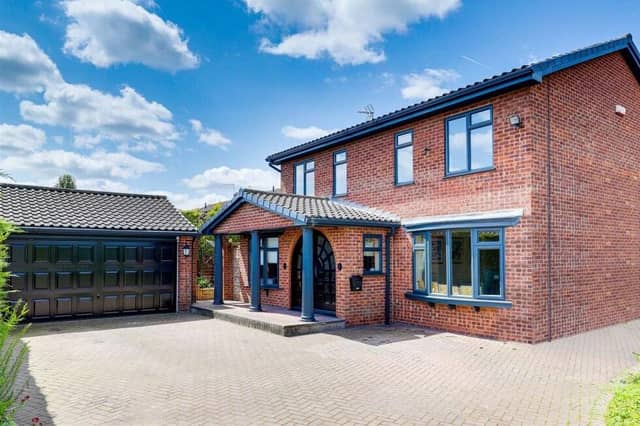

That’s according to seasoned High Street estate agents HoldenCopley, who are inviting offers of more than £475,000 for the four-bedroom gem on Hollythorpe Place, close to Polperro Way.
The spacious, detached property is move-in ready after its makeover and, given its proximity to two of the town’s main schools, Holgate Academy and Edgewood Primary and Nursery, it is sure to appeal to families.
Located in a tranquil cul-de-sac, the house welcomes you in via an entrance hall that leads to a lounge, modernised kitchen diner, utility room, office, large conservatory and that versatile games room with bar area.
Upstairs, you will find all four double bedrooms, three of which boast built-in wardrobes. The master has its own en suite, while the other three are served by a family bathroom.
Outside, the front of the house features a block-paved driveway that provides off-street parking space and leads to an impressive double garage. At the rear, there is a private, enclosed, low-maintenance garden with seating area.
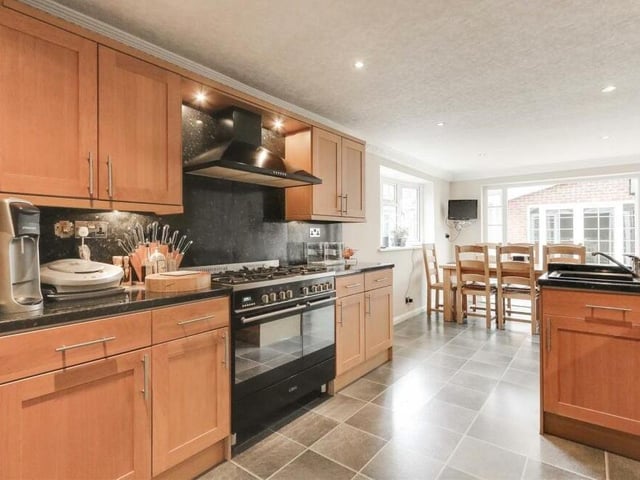
5. Modernised kitchen diner
Here is the modernised kitchen diner, which boasts a range of base and wall units, a sink with mixer taps and space for a double oven. Photo: Zoopla
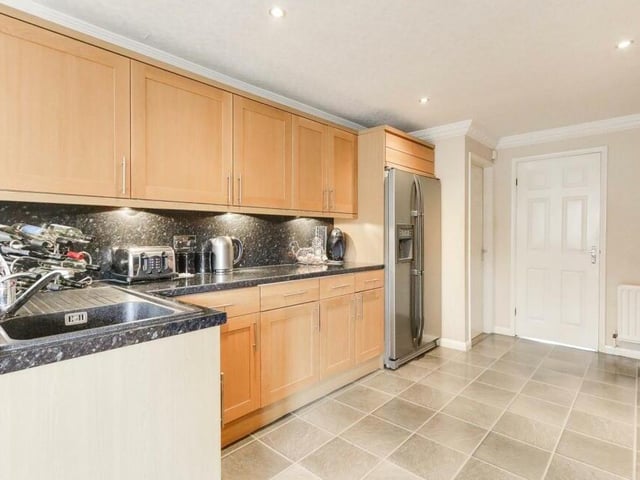
6. Plenty of space
The kitchen diner has plenty of space for all your appliances. There is room for a large fridge/freezer, while other assets include a storage cupboard and LED spotlights on the ceiling. Photo: Zoopla
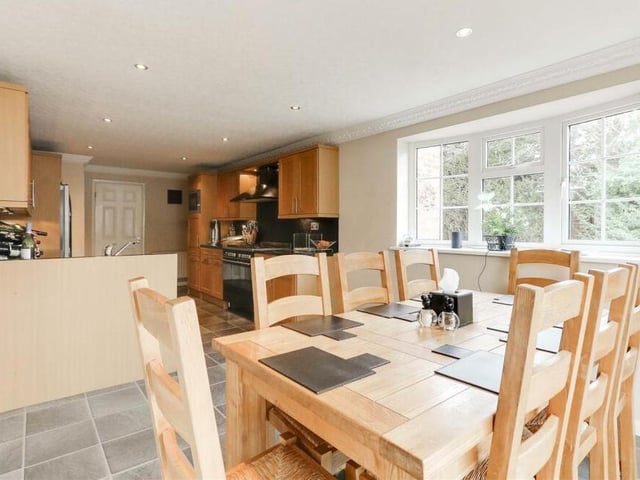
7. Breakfast or dining table
The kitchen diner includes lots of room for a breakfast or dining table. Photo: Zoopla
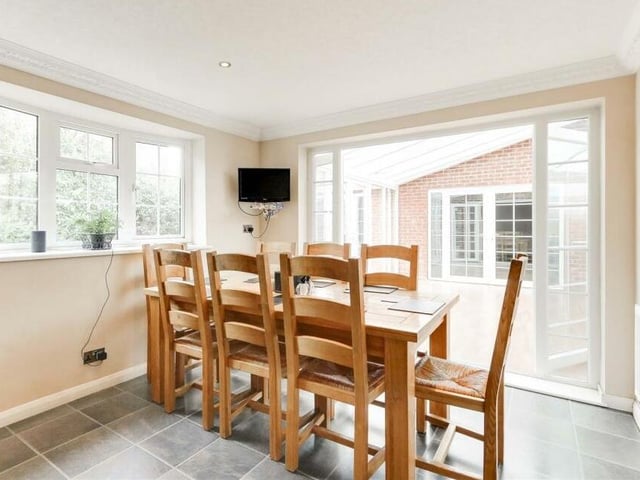
8. French doors
Beyond the dining table is a set of French doors that lead from the kitchen to the conservatory at the £475,000-plus property.. Photo: Zoopla