
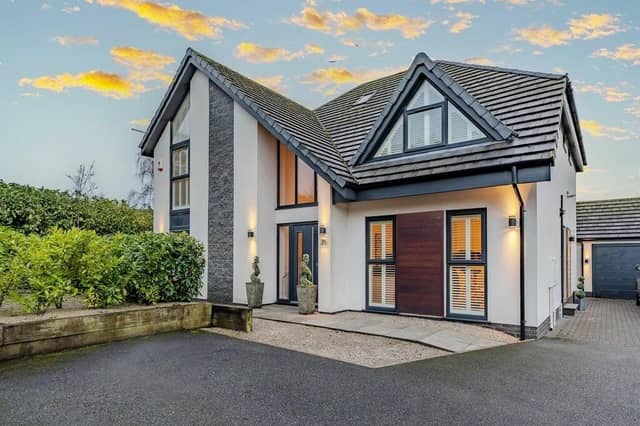

With a guide price of £700,000 to £750,000, the five-bedroom, detached spectacular on Main Road, Ravenshead came on to the property market only this week – and is sure to catch many an eye.
It is described by award-winning estate agents FHP Living, of West Bridfgford, as “an appropriate blend of spaciousness, sophistication and functionality” – and when you’ve had a look round yourself, via our photo gallery below, we’re certain you’ll agree.
The contemporary home spans almost 3,000 square feet and spreads to three floors. It nestles within a private estate, complete with electric gates and an intercom system, that contains only two other properties. “So it offers both exclusivity and community,” say FHP.
Step through an inviting hallway to find an open-plan kitchen diner and snug, which is the largest space on a ground floor that benefits from the luxury of underfloor heating. A living room features an impressive media wall, and another room is so versatile that it could be used as a home office, a playroom or even an extra bedroom.
Ascend to the first floor to find a modern, galleried landing overlooking the kitchen diner and hallway below and the garden outside. The landing leads to a master bedroom with en suite, three additional double bedrooms, all with built-in wardrobes, and a family bathroom. The final bedroom is on the second floor, where there is also a private, full-sized bathroom.
Outside, the front driveway provides ample off-street parking space and leads to a double garage, while an enclosed and extended rear garden is landscaped and AstroTurfed. There is even planning permission for an orangery at the back too, through the bi-folding doors of the kitchen diner
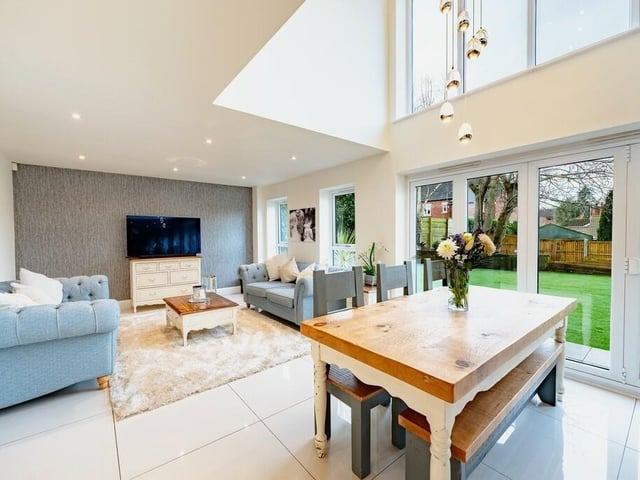
5. Seamless integration and orangery plan
This image shows how the kitchen and its dining area integrate seamlessly with the snug or living area. Beyond the bi-folding doors, the property has planning permission for an orangery Photo: Zoopla
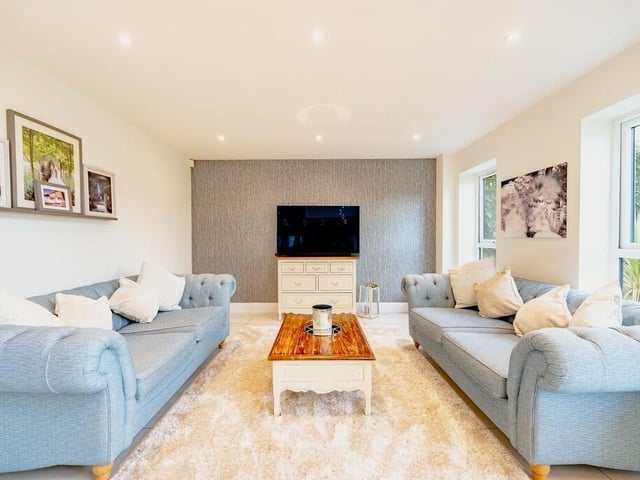
6. Snazzy snug
Here is a close-up of the snazzy snug or living area that is part of the large open-plan section on the ground floor of the £700,000 property. Photo: Zoopla
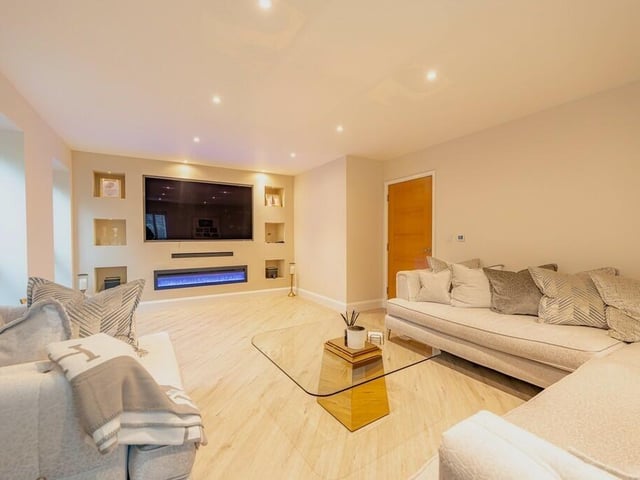
7. Living room with impressive media wall
The living room is perfect for cosy nights in or for entertaining guests, especially as it benefits from an impressive and luxurious media wall. Photo: Zoopla
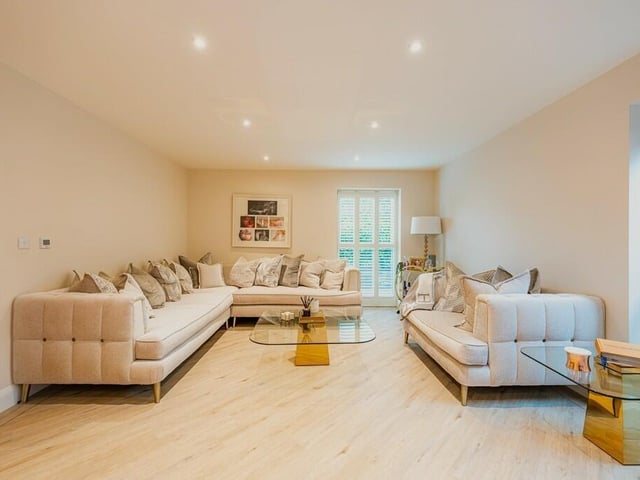
8. Supreme comfort and underfloor heating
A second shot of the living room, offering supreme comfort. The whole of the ground floor benefits from underfloor heating, with individual controllers for each room. Photo: Zoopla