
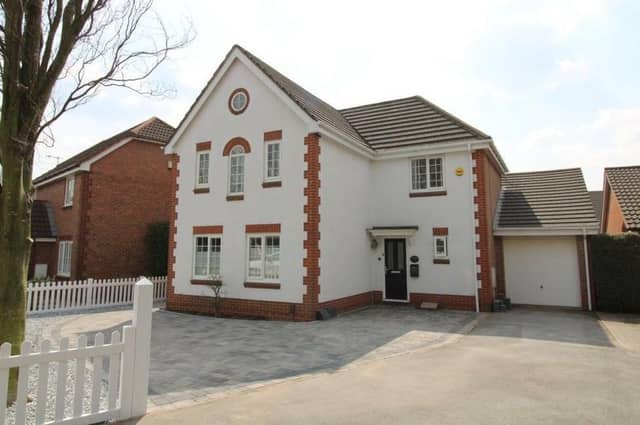

Well, now is your chance to find out via our photo gallery below, which reveals a fabulous, detached four-bedroom property, complete with separate, purpose-built office, that would surely make a stylish residence for a growing family.
Equipped with a Hive heating system, it’s located at Fowler Mews, off Holly Road, in Watnall, which is often overlooked by property-hunters but is a village full of character and history.
Offers of more than £450,000 are invited by estate agents Yopa (East Midlands), who say the highlight of the house is a superb 28-foot open-plan kitchen, lounge and dining room. The ground floor also hosts a snug, conservatory, utility room and WC.
Upstairs, a landing leads to a beautiful family bathroom and all four bedrooms, one of which benefits from an en suite shower room.
That office has been created in the rear garden, where there are also two paved patios, an artificial lawn, a water feature, lights and space for a hot tub. At the front, the exterior comprises a driveway providing off-street parking space and leading to a tandem garage.
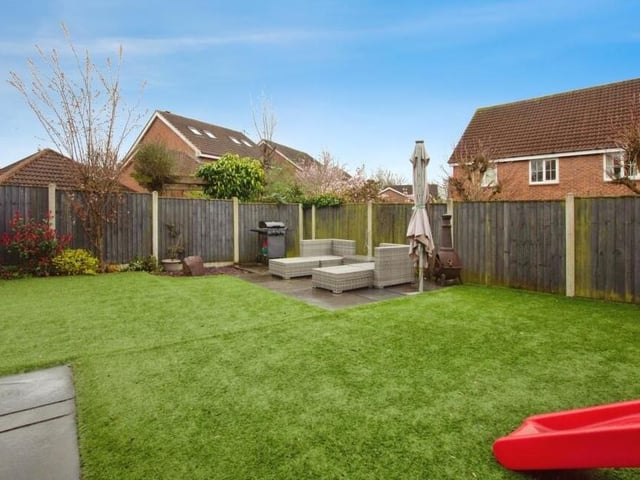
17. Lawn and patios
The well-maintained back garden features an artificial lawn and two paved patios, including this one. Photo: Zoopla
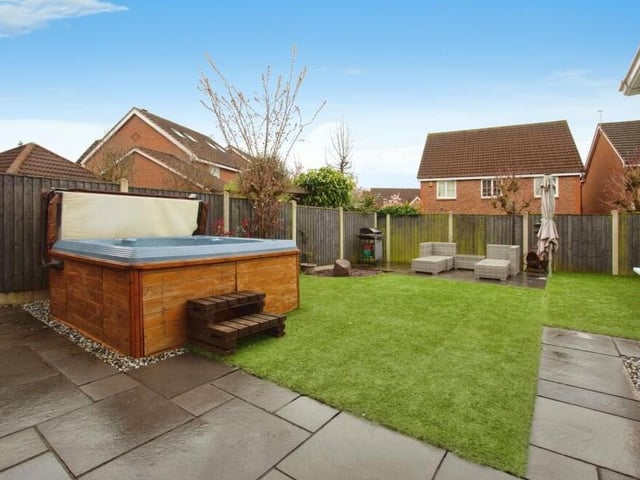
18. Space for a hot tub
The rear garden, enclosed by fenced boundaries, has space for a good-sized hot tub. Photo: Zoopla
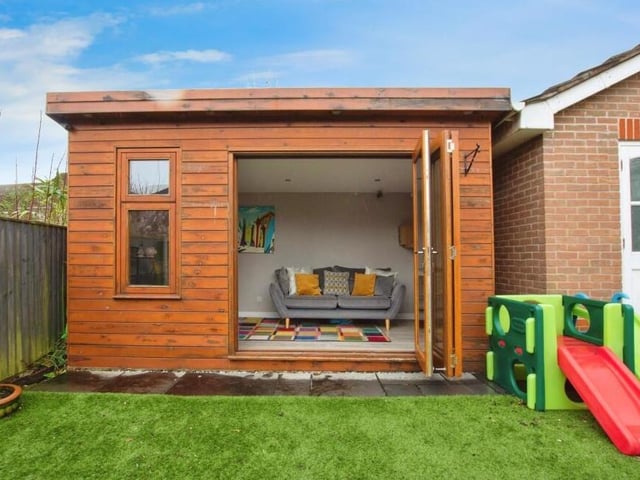
19. Purpose-built office
The garden also contains this impressive, purpose-built office, which has bi-folding doors, a wall-mounted electric heater and recessed ceiling spotlights. Photo: Zoopla
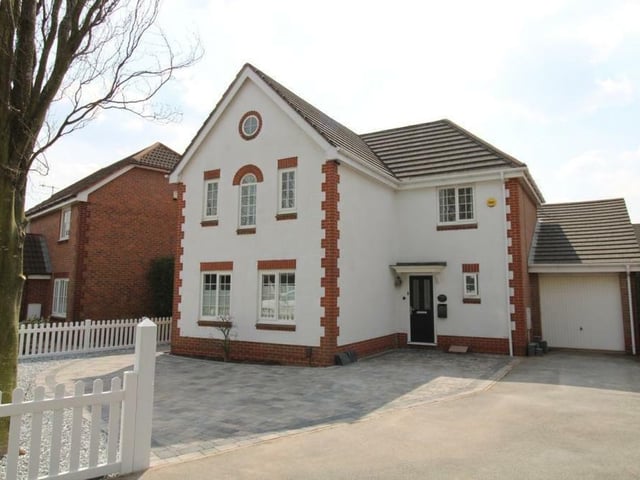
20. Driveway and garage
For the last photo in our gallery, let's go back to the front of the £450,000-plus Watnall house, where a driveway provides off-street parking space and leads to a tandem garage with electric up-and-over doors, power and lighting. Photo: Zoopla