
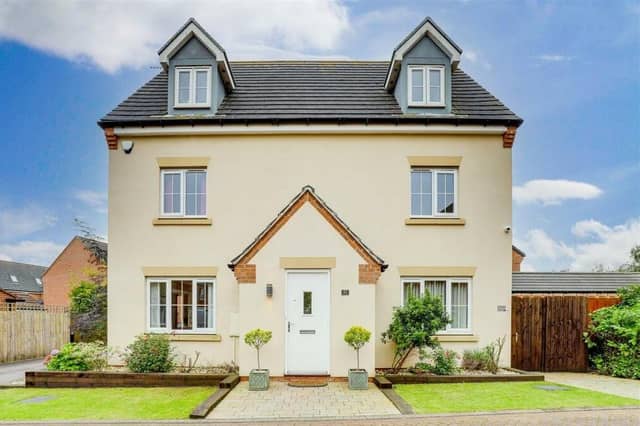

So let’s take a look inside the well-presented, detached home on Dexters Grove, which covers three floors and has been given a price tag of £385,000 by High Street estate agents HoldenCopley.
Our photo gallery tour below reveals, according to a HoldenCopley spokesperson, “a stunning and spacious house, perfect for families seeking contemporary living in a desirable location”. It even includes a unique garden ‘office’.
The tour begins in an inviting entrance hall, which leads to a comfortable living room, a modern kitchen/diner, a convenient utility room and downstairs WC.
Ascending the stairs to the first floor, you will find three good-sized bedrooms, including a master with en suite, and an elegant three-piece bathroom suite. The second floor houses two additional bedrooms, one of which boasts an en suite.
Stepping back outside, there is a beautifully maintained, private garden, which contains that versatile ‘office’, perfect for remote work, hobbies or relaxation. The driveway provides off-street parking space, while a double garage is a handy asset, adding valuable storage and security.
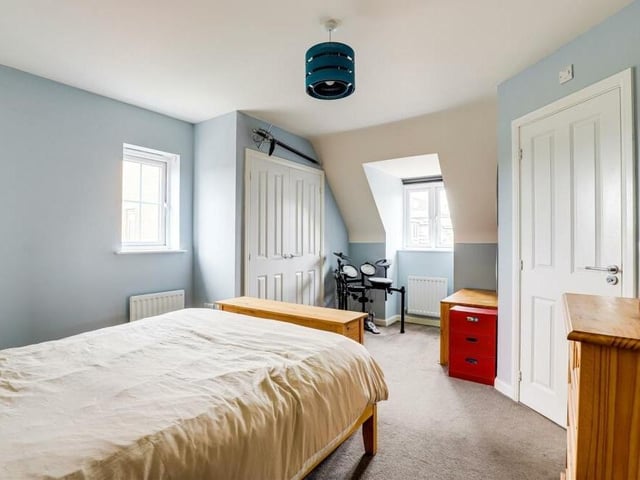
17. In-built wardrobe
Another look at the first bedroom on the second floor. It has an in-built wardrobe and windows to the front and side of the Dexters Grove house. Photo: Zoopla
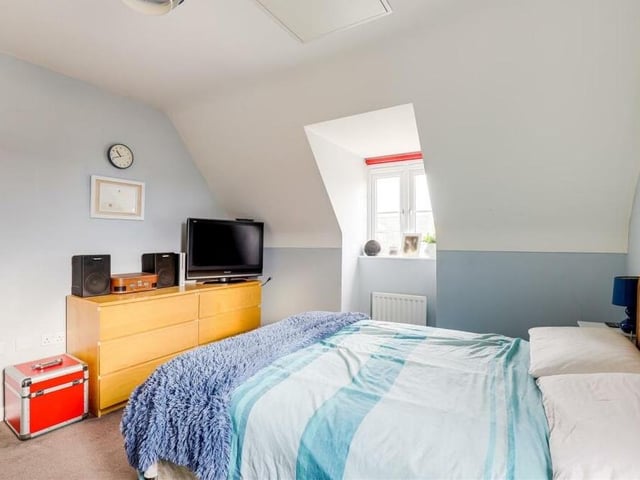
18. Second-floor bedroom
The second bedroom on the second floor. It is well-proportioned and comfortable. Photo: Zoopla
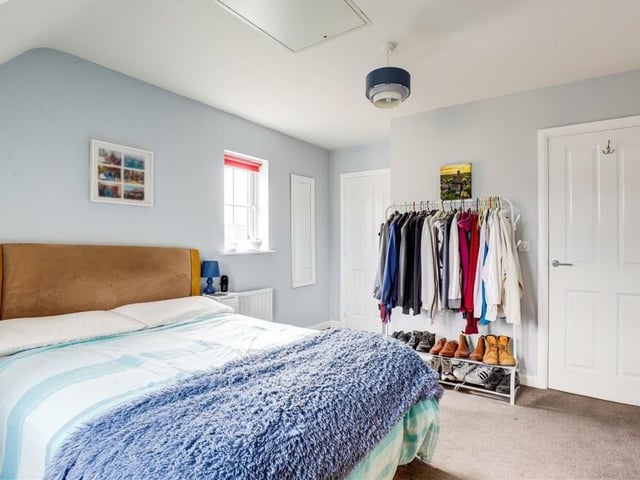
19. Space and storage
Another look at the second bedroom on the second floor. It has plenty of space and also an in-built storage cupboard, while windows face the front and side of the house. Photo: Zoopla
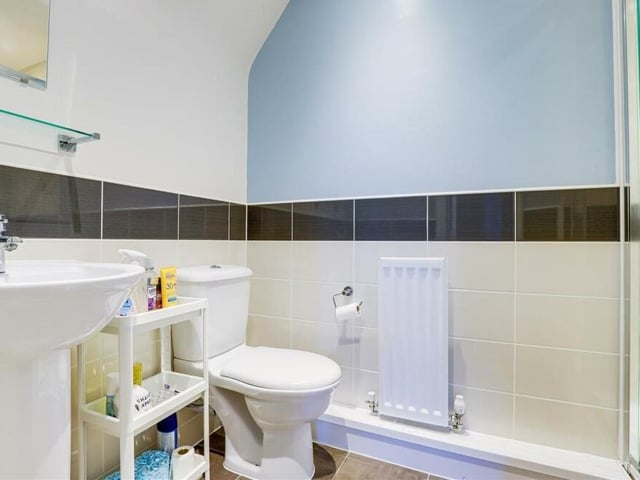
20. Second-floor en suite
One of the two bedrooms on the second floor has access to this compact en suite shower room. As well as a shower enclosure, with wall-mounted shower fixture, it is fitted with a low-level, dual-flush WC, pedestal wash basin, partially tiled walls, tiled floor and recessed spotlights. Photo: Zoopla