
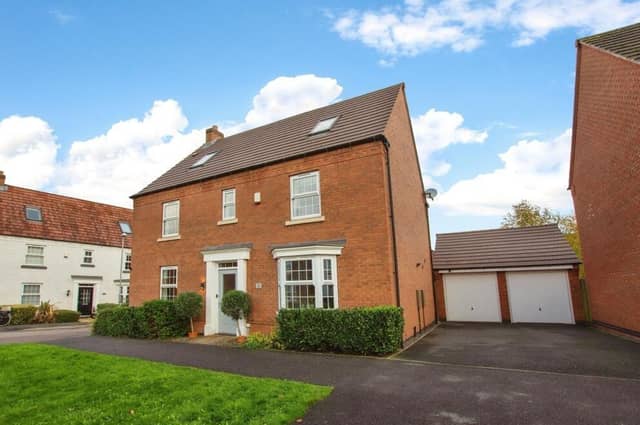

Six bedrooms, four bathrooms, three storeys and a double, detached garage help to make up the modern, spacious family home, which is part of a relatively recent development close to Papplewick Lane.
A guide price of between £500,000 and £525,000 has been attached to the well-presented executive property by estate agents Yopa (East Midlands), so why not have a look round via our photo gallery below?
The ground floor is dominated by an open-plan kitchen/diner and a spacious lounge, which are connected by an entrance hall. Both spaces have French doors, which open on to the garden. Next to the kitchen is a utility room and further along is a versatile office, study or playroom, plus a downstairs toilet.
On the first floor are four double bedrooms, one of which has an en suite bathroom and dressing area, and a family bathroom. Two more bedrooms can be found on the second floor, including the impressive master, which has access to an en suite shower room.
Outside, the garage is so large that it could accommodate a workshop, gym or office space. A well-maintained back garden is south facing and mostly laid to lawn, with a patio area.
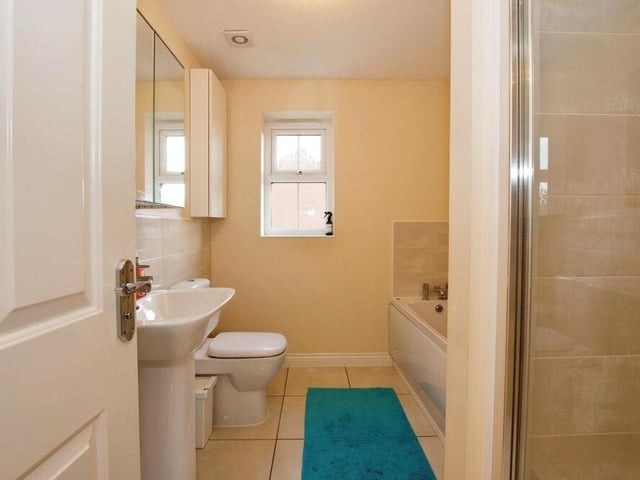
13. Family bathroom
Before we leave the first floor, here's a quick peek at the family bathroom, which is blessed with a bath, shower cubicle, wash basin and WC. Photo: Zoopla
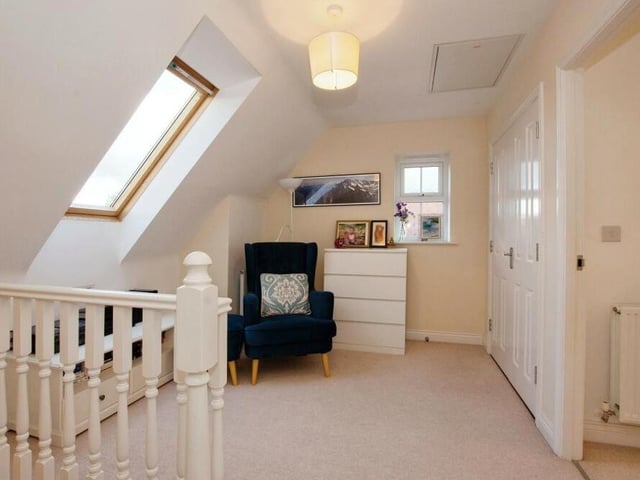
14. Beautifully presented
Let's move up to the second floor, where even the landing is beautifully presented. Photo: Zoopla
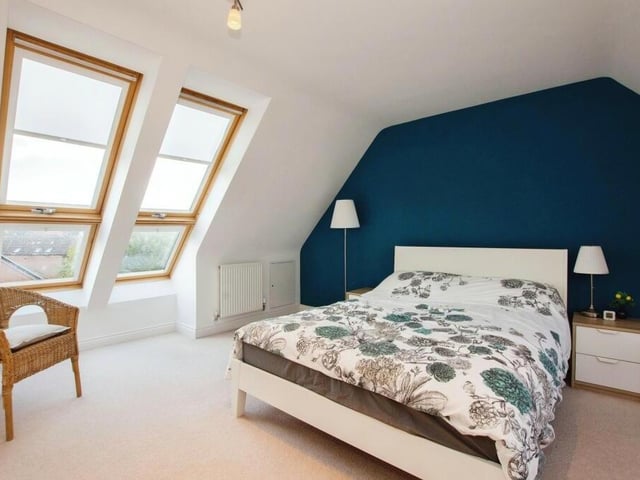
15. Impressive master bedroom
The third of the three storeys at the £500,000 property houses this impressive master bedroom. It comes with fitted wardrobes, an en suite shower room and two Velux skylight windows that offer superb views of the Hucknall countryside. Photo: Zoopla
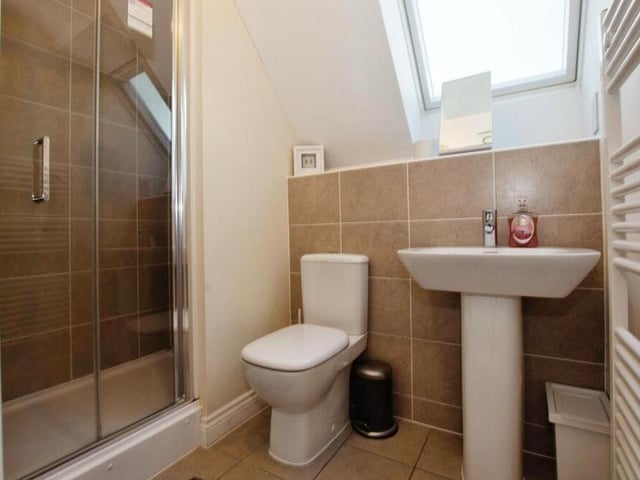
16. En suite to the master
Here is the en suite shower room to the master bedroom on the second floor. As well as the shower cubicle, there is a wash basin, low-flush WC and heated towel-rail. Photo: Zoopla